







Menu

Commercial Ventilation & Exhaust Systems in Boston – Minimize Downtime with Industrial-Grade Air Handling Solutions

We design, install, and maintain commercial ventilation systems and industrial exhaust solutions that keep your Boston facility compliant, your workforce safe, and your operations running without costly interruptions.

Slider Image 1
Slider Image 2
Slider Image 3
Slider Image 4
Slider Image 5
Slider Image 7
Slider Image 8
Slider Image 9
Slider Image 10
Slider Image 11

Why Boston's Dense Urban Infrastructure Demands Precision-Engineered Ventilation Systems

Boston's aging commercial building stock presents unique challenges for mechanical ventilation systems. Many facilities in the Financial District, Seaport, and Back Bay operate in structures built before modern air quality standards existed. You cannot retrofit a 1920s masonry building the same way you would spec a new construction project in Burlington.

Add Boston's coastal humidity and temperature swings, and you face condensation problems, mold risk, and accelerated corrosion in ductwork and exhaust fans. Industrial facilities near the harbor deal with salt air infiltration that degrades metal components faster than inland locations. Your commercial air extraction system must account for these environmental stressors or you will face premature equipment failure and code violations.

Massachusetts enforces strict indoor air quality regulations under 780 CMR and local health codes. If your facility handles chemicals, food production, or manufacturing processes, your industrial exhaust solutions must meet specific capture velocity and air change requirements. A poorly designed system does not just risk employee health complaints. It triggers OSHA inspections, fines, and potential shutdowns.

Boston's limited roof access and tight mechanical rooms mean space constraints dictate equipment selection. You cannot always use the ideal fan size or duct routing. You need engineers who understand how to achieve code-compliant air changes per hour within the physical limitations of older urban buildings. Generic ventilation designs fail here.

Why Boston's Dense Urban Infrastructure Demands Precision-Engineered Ventilation Systems
How We Engineer Commercial Ventilation Systems for Maximum Uptime and Compliance

How We Engineer Commercial Ventilation Systems for Maximum Uptime and Compliance

We do not install catalog systems. Every commercial ventilation project begins with airflow modeling and load calculations specific to your operation. We measure existing air changes, identify contaminant sources, and map pressure differentials across your facility. For restaurant kitchens, we calculate grease-laden vapor production rates. For manufacturing spaces, we measure particulate concentrations and chemical off-gassing.

Our industrial air handling designs prioritize redundancy and serviceability. We spec variable frequency drives on exhaust fans so you can modulate airflow based on occupancy or production schedules, reducing energy waste. We use corrosion-resistant materials in coastal locations and design duct systems with access panels at every branch so you can clean and inspect without tearing apart ceilings.

We coordinate with your fire protection contractor to integrate smoke evacuation and ensure your mechanical ventilation systems do not compromise sprinkler coverage or egress routes. We pull permits and schedule inspections with Boston's Inspectional Services Department so you face zero delays.

For facilities that cannot afford downtime, we phase installations around your operating schedule. We pre-fabricate ductwork off-site, stage equipment deliveries during slow periods, and complete tie-ins during planned shutdowns. We do not leave your building under-ventilated or non-compliant during construction.

Our commercial air extraction systems include monitoring capabilities so you can track filter loading, fan performance, and indoor air quality metrics in real time. When a sensor detects abnormal pressure drops or motor current spikes, you get alerts before a failure occurs. That means you schedule maintenance on your terms instead of scrambling for emergency repairs.

What a Commercial Ventilation System Installation Looks Like from Planning to Commissioning

Commercial Ventilation & Exhaust Systems in Boston – Minimize Downtime with Industrial-Grade Air Handling Solutions
01

Load Analysis and System Design

We conduct a facility audit to measure airflow deficiencies and contaminant levels. You get a detailed ventilation load calculation that accounts for occupancy, equipment heat gain, and process exhaust requirements. We produce engineered drawings showing duct routing, equipment locations, and electrical demands. You review the design before we order materials or start fabrication.
02

Coordinated Installation and Testing

We schedule deliveries and access windows with your operations team. Our crews install ductwork, fans, and control systems with minimal disruption to your workflow. We test airflow at every diffuser and exhaust point to verify we meet design specifications. We balance the system so each zone receives correct air changes. You get test and balance reports documenting every measurement.
03

Commissioning and Compliance Documentation

We run the system through startup sequences and verify all interlocks and safety controls function correctly. We coordinate inspections with local authorities and provide as-built drawings for your facility records. You receive operation manuals and maintenance schedules. We train your maintenance staff on filter changes, belt inspections, and how to interpret monitoring system alerts.

Why Boston Facility Managers Choose Local Ventilation Expertise Over National Contractors

National mechanical contractors do not understand Boston's building stock. They send engineers from out of state who have never worked in a 100-year-old mill building with load-bearing masonry walls and no ceiling plenum. They design systems that look perfect on paper but cannot physically install in the field. You waste weeks waiting for redesigns while your facility operates out of compliance.

We know Boston's Inspectional Services Department requirements and have working relationships with plan reviewers. When questions arise about code interpretations or variance requests, we get answers quickly. We understand Massachusetts' energy code requirements under 780 CMR and how they interact with ventilation mandates. We design systems that satisfy both without over-engineering.

Our service area covers the entire Boston metro, from Cambridge biotech labs to Everett food processing facilities to Quincy industrial parks. We maintain inventory locally so when you need a replacement motor or control board, we deliver same-day instead of shipping from a regional warehouse three states away.

We also understand the seasonal demands on your building systems. Boston's winter heating loads affect makeup air requirements differently than summer cooling. We design ventilation systems that integrate with your existing HVAC infrastructure instead of fighting against it.

When you work with us, you get engineers who have solved ventilation problems in buildings similar to yours. We have installed industrial exhaust solutions in restaurant rows on Hanover Street where roof access requires crane lifts over narrow alleys. We have retrofitted mechanical ventilation systems in Kendall Square labs where research operations cannot stop. We know what works in Boston because we have built it here.

What to Expect When You Invest in a Commercial Ventilation Upgrade

Project Timeline and Scheduling Flexibility

Design and engineering typically require two to four weeks depending on facility complexity and whether we need to coordinate with architects or structural engineers. Permitting through Boston's Inspectional Services adds one to three weeks. Installation duration depends on system size but most commercial projects complete within two to six weeks. We schedule work during your low-activity periods or off-hours to minimize business interruption. For facilities that operate continuously, we phase installations so you maintain partial ventilation throughout construction.

Initial Assessment and Engineering Review

Your project begins with a site visit where we measure your existing ventilation performance and document deficiencies. We assess structural support for new equipment and verify electrical capacity. You receive a written proposal that includes equipment specifications, anticipated air quality improvements, and energy consumption projections. We review the design with you and adjust specifications based on your operational priorities. You approve the final design before we order equipment or begin fabrication.

System Performance and Air Quality Outcomes

After commissioning, you see measurable improvements in indoor air quality and pressure control. Temperature stratification problems disappear. Odor complaints from adjacent spaces stop. Your workforce reports better comfort and fewer respiratory complaints. Energy costs typically decrease because modern variable speed fans consume less power than old constant-volume systems. You receive documentation proving code compliance, which protects you during health department inspections and reduces liability exposure from air quality related worker compensation claims.

Ongoing Maintenance and System Monitoring

We offer preventive maintenance agreements that include quarterly filter inspections, annual belt replacements, and motor bearing lubrication. Our monitoring systems alert you to performance degradation before equipment fails. You schedule service during planned maintenance windows instead of dealing with emergency breakdowns. We maintain parts inventory for your specific equipment models so repairs happen quickly. You also get priority scheduling and discounted service rates compared to one-time service calls.

Frequently Asked Questions

You Have Questions,
We Have Answers

What is the difference between exhaust system and ventilation system? +

A ventilation system moves air through your entire building, bringing fresh outdoor air in and distributing it to occupied spaces. An exhaust system removes contaminated or stale air from specific areas and expels it outside. Ventilation is proactive, managing airflow for comfort and air quality. Exhaust is reactive, targeting pollutants, heat, moisture, or odors at the source. In Boston commercial facilities, you need both working together. Your HVAC ventilation handles general air exchange, while dedicated exhaust systems remove contaminants from kitchens, restrooms, labs, or manufacturing zones before they spread into your workspace.

How much does a ventilation system cost? +

Commercial ventilation system costs in Boston range widely based on building size, system type, and code requirements. A basic exhaust fan installation starts around a few hundred dollars. A complete commercial HVAC ventilation overhaul for a 10,000 square foot facility can reach six figures. Energy recovery ventilators add cost upfront but reduce operating expenses. Massachusetts building codes and Boston's winter climate drive equipment specifications, which affects pricing. Factor in ductwork modifications, electrical upgrades, and permit fees. Request a site assessment to get accurate numbers. Skipping proper ventilation to save money creates liability, damages equipment, and drives up energy costs long-term.

What are the four types of ventilation systems? +

The four main ventilation types are natural, mechanical supply, mechanical exhaust, and balanced. Natural ventilation uses windows and vents but offers no control in Boston's extreme weather. Supply-only systems push fresh air in, pressurizing your building. Exhaust-only systems pull stale air out, creating negative pressure. Balanced systems use supply and exhaust fans simultaneously, controlling airflow and pressure. Commercial buildings in Boston typically need balanced mechanical ventilation to meet code, maintain comfort during harsh winters, and prevent humidity issues. Energy recovery ventilators add heat exchange, recovering warmth from exhaust air before it leaves, cutting heating costs significantly in cold months.

What are the three types of exhaust systems? +

The three exhaust system types are general, local, and dilution ventilation. General exhaust removes air from large areas like warehouses or parking garages. Local exhaust captures contaminants at the source, like kitchen hoods, welding fume extractors, or lab fume hoods. Dilution ventilation mixes contaminated air with clean air to reduce concentration levels. Boston commercial kitchens must use Type I hoods with grease filters for cooking that produces grease-laden vapors. Labs and manufacturing spaces need local exhaust to meet OSHA standards. Choose based on contaminant type, concentration, and your liability exposure. Wrong exhaust systems create health risks and code violations.

Why don't people use attic fans anymore? +

Attic fans fell out of favor because they often cause more problems than they solve. They depressurize your attic, pulling conditioned air from living spaces through ceiling gaps, wasting energy. In Boston's humid summers, they can draw moist air into attic spaces, causing condensation and mold. Modern building science favors passive attic ventilation through soffit and ridge vents, creating natural airflow without mechanical intervention. Proper attic insulation and air sealing matter more than forced ventilation. For commercial buildings, rooftop exhaust fans serve different purposes and follow strict code requirements. Focus on balanced whole-building ventilation instead of outdated attic fan approaches.

What is a Type 3 ventilation system? +

A Type III ventilation system is a commercial kitchen hood designed for heat and steam removal without grease production. You see these over ovens, steamers, and dishwashers. Unlike Type I hoods that handle grease-laden vapors and require fire suppression systems, Type III hoods simply exhaust heat and moisture. Boston restaurants and institutional kitchens need both types depending on equipment. Type III hoods still require makeup air to replace exhausted air, preventing negative pressure that affects HVAC efficiency and door operation. Massachusetts building codes specify installation requirements, clearances, and exhaust rates. Misclassifying your hood type creates fire code violations and insurance issues.

What are signs of poor air ventilation? +

Poor ventilation shows up as stuffy air, persistent odors, condensation on windows or walls, mold growth, and employee complaints about headaches or fatigue. In Boston commercial buildings, you might notice ice dams in winter from excess moisture, or HVAC systems running constantly without improving comfort. High carbon dioxide levels cause drowsiness and reduced productivity. Dust accumulation on surfaces indicates inadequate air filtration and circulation. Negative pressure makes doors hard to open. These signs point to inadequate fresh air intake, blocked return air paths, or undersized exhaust systems. Poor ventilation damages your building, increases liability, and drives operating costs higher through equipment strain.

How much does it cost to put AC in a 1500 sq ft house? +

This question targets residential scope, but commercial HVAC follows different models. For commercial spaces around 1,500 square feet in Boston, expect costs based on occupancy, use type, and code requirements. A small office needs less capacity than a restaurant or retail space with the same footage. Commercial systems require engineering calculations for proper sizing, not simple square footage rules. Equipment must handle Boston's temperature extremes and humidity. Factor in ductwork, electrical service upgrades, permits, and code compliance costs. Rooftop units, split systems, and VRF systems each carry different price points. Consult a commercial HVAC contractor for load calculations before pricing equipment.

What kind of contractor installs bathroom vents? +

Licensed HVAC contractors install bathroom exhaust vents in commercial buildings. General contractors might handle simple residential projects, but commercial work in Boston requires mechanical licensing and permit compliance. Your HVAC contractor ensures proper duct sizing, discharge location, and makeup air provisions. Bathroom exhaust must terminate outside, not into attics or concealed spaces. Massachusetts building codes specify minimum ventilation rates based on fixture count and room size. Multi-story buildings need additional considerations for duct routing and fire dampers. Using unlicensed installers creates code violations, failed inspections, and liability. Bathroom ventilation affects your whole building's air balance and moisture control.

What are the 3 C's of ventilation? +

The three C's of ventilation are capture, contain, and control. Capture means removing contaminants at the source before they spread. Contain refers to preventing pollutants from entering occupied spaces through proper enclosure and negative pressure. Control involves regulating airflow rates, pressure relationships, and system operation to maintain effectiveness. Boston commercial facilities use this framework for kitchen hoods, lab fume hoods, and industrial exhaust systems. Capture happens through proper hood placement and face velocity. Containment requires adequate exhaust rates and building pressure management. Control includes variable speed drives, pressure sensors, and automation. Missing any of these three elements compromises safety, wastes energy, and creates liability.

How Boston's Coastal Climate and Historic Building Stock Complicate Industrial Ventilation Projects

Boston sits at sea level with average relative humidity above 60 percent year-round. That moisture infiltrates buildings through masonry walls and foundation cracks common in older structures. When you exhaust conditioned air without properly designed makeup air systems, you create negative pressure that pulls humid outdoor air into the building envelope. That moisture condenses inside wall cavities and ductwork, leading to mold growth and metal corrosion. Industrial exhaust solutions must account for dewpoint control and include dehumidification strategies or you simply move the moisture problem from one location to another.

Massachusetts enforces some of the strictest energy codes in the nation under 780 CMR, which mandates heat recovery on commercial exhaust systems above certain airflow thresholds. Boston's Inspectional Services Department requires detailed ventilation calculations and commissioning reports before issuing occupancy permits. Working with contractors who understand these local requirements prevents project delays and failed inspections. We maintain relationships with local plan reviewers and understand exactly what documentation they expect, which means your project moves through permitting efficiently and starts generating ROI faster.
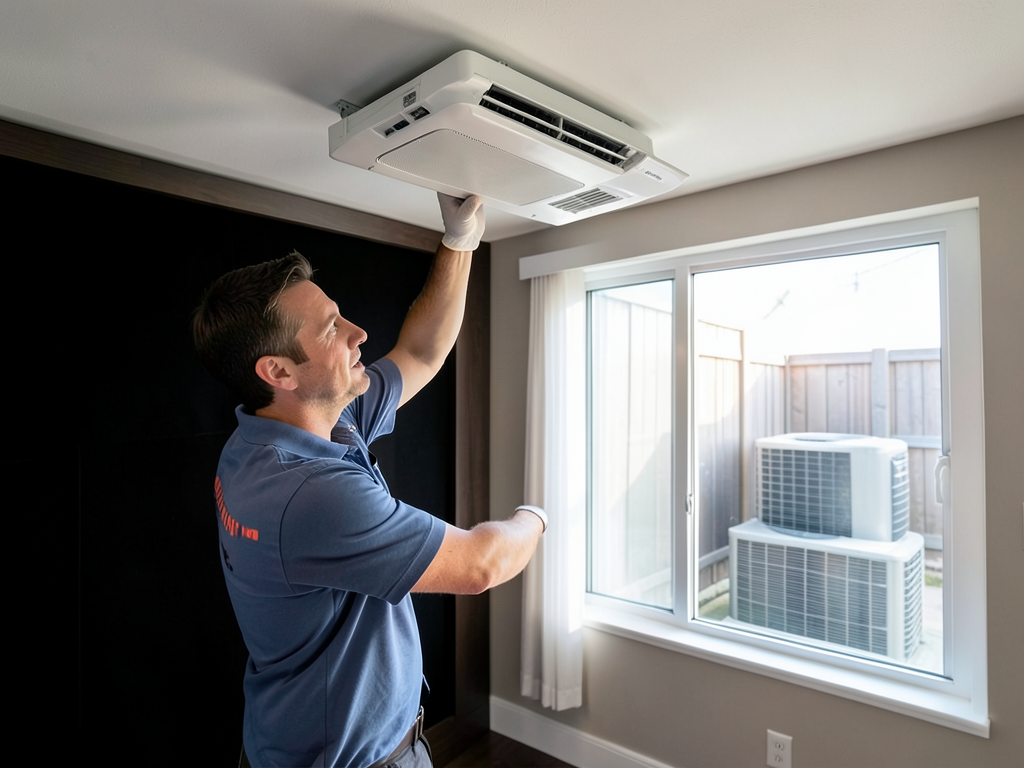
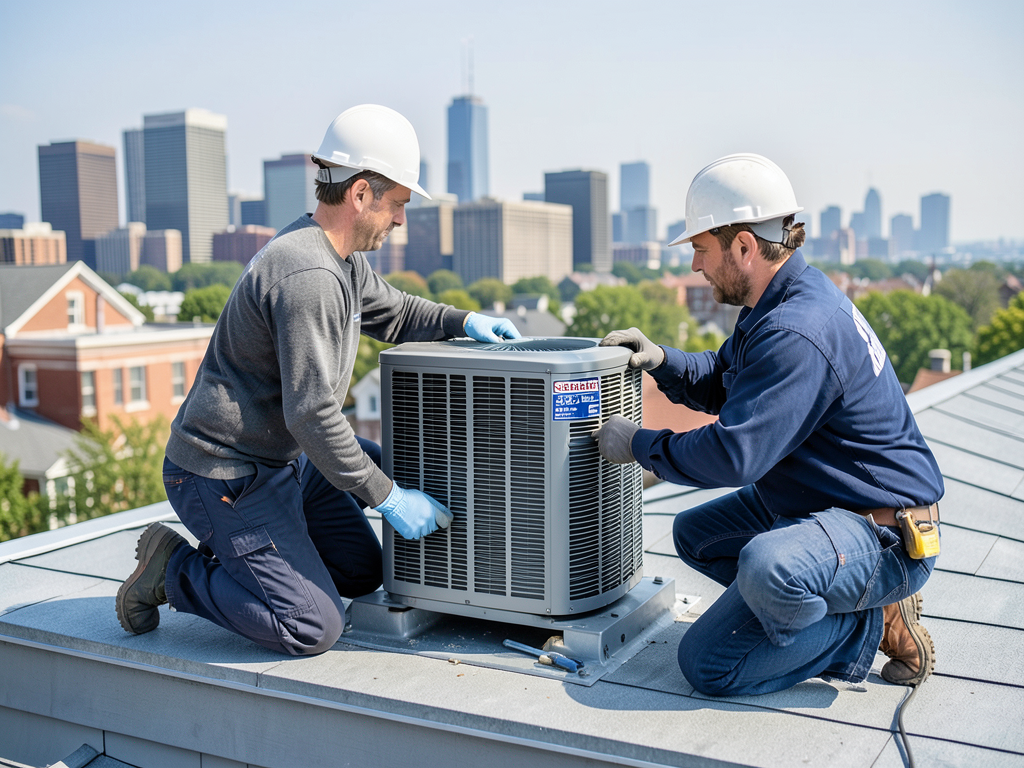
HVAC Services in The Boston Area

We are proud to serve our valued clients across the entire region. Whether you're in the city center or a surrounding community, our dedicated team is ready to provide top-notch HVAC services right to your doorstep. You can locate our main office here, and we encourage you to reach out to schedule a service, explore our offerings, or discuss your heating and cooling needs with our expert team. We look forward to serving you!

Address:
Titan HVAC Boston, 94 Shirley St, Boston, MA, 02119

Additional Services We Offer

Our news updates

Latest Articles & News from The Blogs

Finding a Silent HVAC Solution for Your Home Theater or Media Room in Wellesley If you've ever had to pause…

Finding a Silent HVAC Solution for Your Home Theater or Media Room in Wellesley

Finding a Silent HVAC Solution for Your Home Theater or Media Room in Wellesley If you've ever had to pause…

What the New SEER2 Efficiency Standards Mean for Your Next Boston AC Upgrade

What the New SEER2 Efficiency Standards Mean for Your Next Boston AC Upgrade The Department of Energy rolled out new…

How Smart Vents Can Fix Hot and Cold Spots in Large Multi-Story Newton Homes

Large multi-story homes in Newton often suffer from uneven temperatures where some rooms feel like a sauna while others stay…

Contact Us

Stop guessing about your air quality problems. Call (617) 758-1599 to schedule a facility audit. We measure your current ventilation performance, identify deficiencies, and provide a written proposal with engineered solutions. You get answers, not sales pressure.