




Menu

Commercial Rooftop Unit Installation in Boston – Minimal Downtime, Maximum Capacity

Titan HVAC Boston delivers engineered RTU installations for multi-story commercial buildings, retail centers, and industrial facilities across Greater Boston. We coordinate crane logistics, electrical integration, and phased commissioning to keep your operations running while we work.

Slider Image 1
Slider Image 2
Slider Image 3
Slider Image 4
Slider Image 5
Slider Image 7
Slider Image 8
Slider Image 9
Slider Image 10
Slider Image 11

Why Boston Commercial Buildings Require Specialized RTU Installation

Boston's commercial rooftop HVAC systems face unique structural and environmental demands. The city's freeze-thaw cycles place constant stress on rooftop package units, causing expansion and contraction that loosens mounting hardware and refrigerant line connections. Snow loads in the Seaport District and Financial District frequently exceed 40 pounds per square foot, requiring reinforced curb adapters and vibration isolation to prevent structural fatigue.

Many commercial buildings in Back Bay and the Leather District were constructed before 1980, with flat roofs designed for lighter mechanical loads. Installing modern high-efficiency RTUs on these structures requires engineering assessments to verify load capacity, especially when replacing aging equipment with larger, more efficient units. The weight difference between a 15-ton legacy unit and a modern variable-speed RTU can exceed 600 pounds, shifting center-of-gravity calculations and requiring structural reinforcement.

Boston's proximity to the harbor introduces salt air corrosion that accelerates coil degradation and cabinet rust. Commercial rooftop HVAC installation in coastal zones demands corrosion-resistant fasteners, epoxy-coated condenser coils, and marine-grade electrical connections. Standard manufacturer warranties often exclude coastal installations without these upgrades.

Building codes in Boston require seismic restraints for rooftop mechanical equipment over 400 pounds, even though Massachusetts sits in a low seismic zone. Inspectors enforce these provisions during commercial RTU install projects, particularly in Cambridge and Somerville, where older buildings undergo adaptive reuse. The permitting process involves coordination with the Boston Inspectional Services Department, which mandates structural calculations sealed by a Massachusetts-licensed professional engineer for units exceeding specific tonnage thresholds.

Rooftop AC replacement in multi-tenant buildings introduces scheduling complexity. You cannot shut down HVAC to an occupied medical office or data center during business hours. Phased installation protocols become mandatory, requiring temporary cooling solutions and after-hours crane access.

Why Boston Commercial Buildings Require Specialized RTU Installation
How Titan HVAC Boston Executes Commercial RTU Installation

How Titan HVAC Boston Executes Commercial RTU Installation

Our rooftop package unit installation methodology starts with structural load analysis. We review architectural drawings and conduct on-site roof inspections to verify membrane integrity, drainage slopes, and existing curb conditions. For buildings without recent structural documentation, we coordinate with third-party engineers to perform load calculations before specifying equipment.

We do not use generic curb adapters. Each commercial rooftop HVAC installation receives custom-fabricated curbs designed for the specific unit model and roof membrane type. This prevents the air leaks and water infiltration common with pre-fab solutions. Our sheet metal fabricators build curbs with integrated pitch pans for penetrations, eliminating the need for retrofit flashing that compromises roof warranties.

Refrigerant line sizing follows ASHRAE Standard 15 calculations, not manufacturer rough-in dimensions. Undersized liquid lines cause subcooling issues that reduce capacity and increase compressor head pressure. We calculate line sizes based on equivalent length, vertical rise, and refrigerant type to ensure proper oil return and system efficiency.

Electrical integration involves more than running conduit from the roof to the electrical room. We perform voltage drop calculations for long runs, upsize conductors when necessary, and install soft-start kits on compressors exceeding 10 horsepower to prevent inrush current issues that trip breakers. Our electricians coordinate with utility providers to verify transformer capacity before energizing high-load RTUs in buildings with limited service panels.

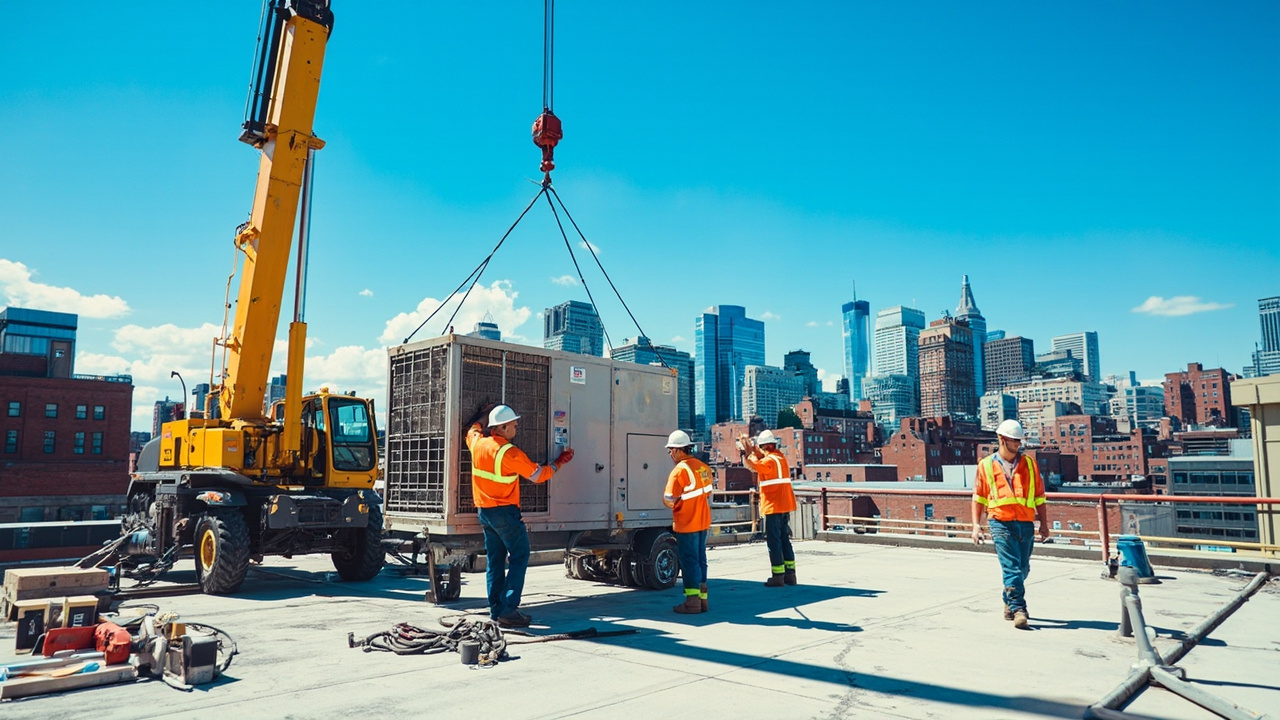
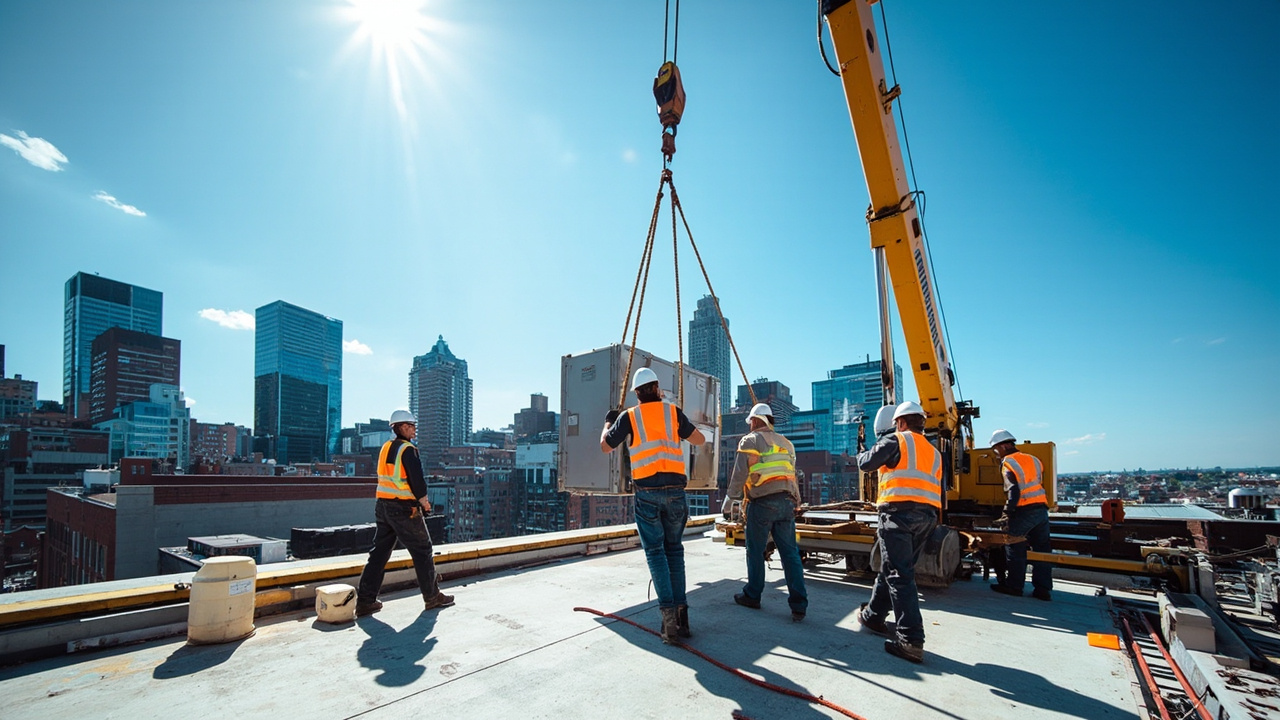
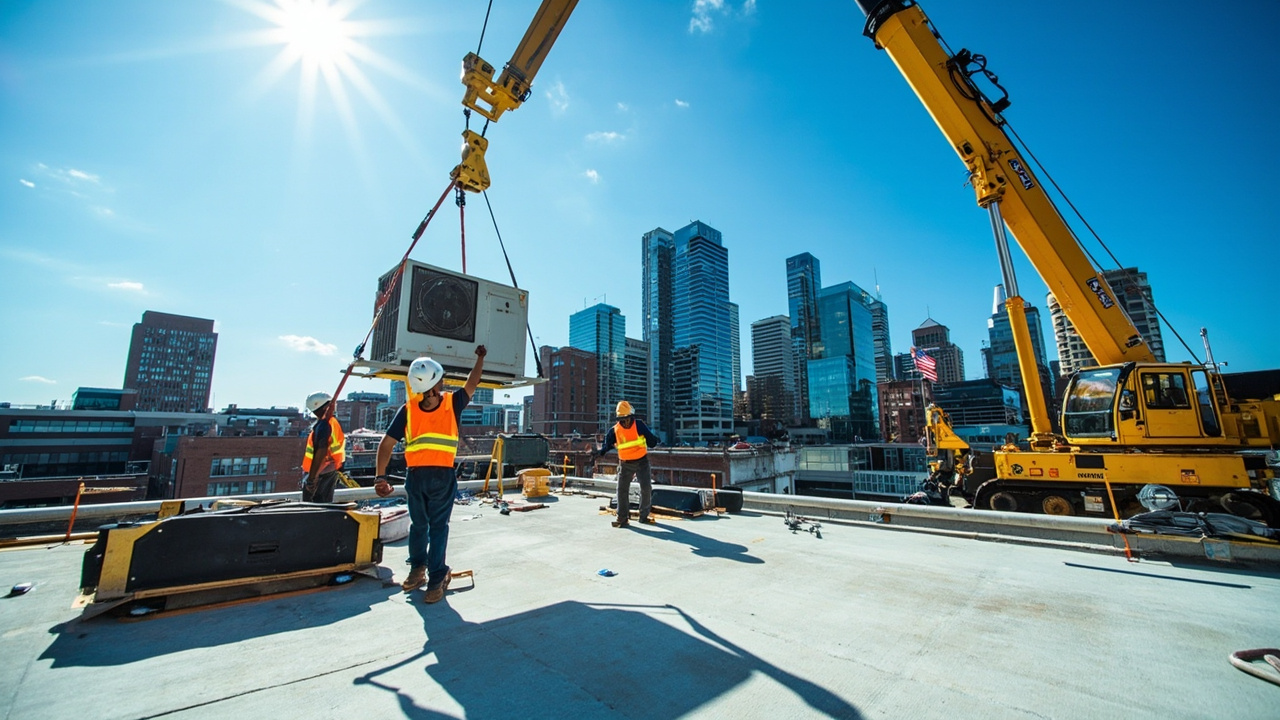
Crane logistics in downtown Boston require street permits, police details, and coordination with building management to restrict parking. We schedule lifts during off-peak hours to minimize disruption and use rigging methods that protect parapet walls and rooftop antennas. For buildings without crane access, we use helicopter lifts, coordinating with the FAA and Logan Airport traffic control.

Commissioning involves more than powering up the unit. We verify airflow at each diffuser, balance supply and return volumes, and test economizer damper operation across the full modulation range. Control integration with building automation systems requires programming sequences that prevent simultaneous heating and cooling and optimize free cooling during shoulder seasons.

What Happens During Your Commercial RTU Replacement

Commercial Rooftop Unit Installation in Boston – Minimal Downtime, Maximum Capacity
01

Site Assessment and Engineering

We start with a roof access inspection to measure existing equipment, photograph electrical and refrigerant connections, and verify structural conditions. Our team reviews building plans to identify load-bearing walls and determines if the roof deck can support heavier replacement units. You receive a written assessment detailing any required structural upgrades, curb modifications, or electrical service changes before we proceed. This prevents mid-project surprises that delay completion and increase costs.
02

Coordinated Equipment Removal and Installation

We schedule crane lifts during your lowest-occupancy periods, typically evenings or weekends for office buildings. Our crew disconnects and caps refrigerant lines, removes the old unit, and installs the new RTU on upgraded curbs in a single mobilization. Temporary cooling units maintain climate control in critical zones during the changeover. All penetrations receive new flashing integrated with your roof membrane, preserving manufacturer warranties. Electrical connections are upgraded to current code, and we install disconnect switches within sight of the equipment.
03

System Commissioning and Documentation

After installation, we perform startup procedures that include refrigerant charge verification, airflow balancing, and control sequence testing. Our technicians program the unit to integrate with your building automation system, setting up scheduling, setpoint controls, and alarm notifications. You receive commissioning reports documenting static pressures, superheat and subcooling readings, and electrical amperage at full load. We train your facilities team on filter changes, economizer maintenance, and seasonal adjustments to maximize equipment lifespan and efficiency.

Why Boston Commercial Clients Choose Titan HVAC for RTU Projects

Titan HVAC Boston understands the operational constraints of commercial property management. You cannot afford extended downtime or tenant complaints about inconsistent temperatures. Our project managers coordinate with your facilities team to schedule work around lease obligations and occupancy patterns, ensuring minimal disruption to business operations.

We maintain relationships with local crane operators who specialize in urban lifting, reducing lead times for equipment mobilization. Our suppliers stock commercial-grade RTUs in regional warehouses, allowing us to source replacement units within days rather than weeks. This matters when your existing unit fails during a heat wave and you face liability from tenants in occupied office space.

Our technicians hold EPA Universal certification and Massachusetts refrigerant handling credentials, ensuring compliance with state environmental regulations. We track refrigerant recovery and disposal through certified reclaimers, providing documentation that satisfies audit requirements for LEED-certified buildings and properties subject to environmental reporting mandates.

Boston's Inspectional Services Department requires detailed permit applications for rooftop mechanical work, including structural calculations, electrical load letters, and refrigerant piping diagrams. We manage the permitting process, coordinating inspections and addressing plan review comments to prevent delays. Our familiarity with Boston inspectors and local code interpretations streamlines approvals, particularly for projects in historic districts where design review boards scrutinize rooftop equipment visibility.

We carry commercial general liability coverage that meets the insurance requirements of institutional property owners and management companies. Our certificates of insurance include additional insured endorsements and waiver of subrogation clauses that satisfy lease requirements and protect building owners from contractor-related liability.

Property managers in the Fenway, North End, and South Boston appreciate our responsiveness to after-hours emergencies. We dispatch technicians within two hours for critical failures affecting occupied spaces, bringing diagnostic tools and common replacement parts to restore cooling quickly. Our service agreements include priority scheduling and discounted rates on emergency calls, reducing the total cost of ownership for multi-building portfolios.

What to Expect During Commercial Rooftop Unit Installation

Project Timeline and Scheduling

Typical commercial RTU installation takes three to five days from equipment delivery to final commissioning. Single-unit replacements on accessible roofs with adequate structural capacity can be completed in two days. Multi-unit projects or installations requiring structural upgrades extend to two weeks, depending on engineering review timelines and permit approval. We provide detailed schedules showing crane dates, electrical shutdowns, and inspection milestones so you can communicate timelines to tenants and plan around building access restrictions. Our project managers send daily progress updates and coordinate with your facilities team to address issues before they impact occupancy.

Pre-Installation Assessment Process

Our assessment includes roof inspection, electrical service evaluation, and equipment sizing calculations based on actual load requirements. We measure existing ductwork to verify compatibility with new units and identify any modifications needed for proper airflow. You receive a written proposal detailing equipment specifications, installation scope, and any required upgrades to curbs, electrical disconnects, or refrigerant lines. We coordinate with your roofing contractor to schedule membrane work if curb replacement affects roof warranties. For buildings with outdated electrical panels, we provide load calculations showing whether service upgrades are necessary to support new RTU amperage draws.

Installation Quality and Code Compliance

Every installation meets Massachusetts building code and manufacturer specifications. We install seismic restraints, vibration isolators, and factory-recommended clearances for service access. Refrigerant lines receive proper insulation and support to prevent vibration damage and maintain system efficiency. Electrical connections are made in NEMA-rated junction boxes with strain relief and proper grounding. We pressure-test refrigerant circuits before charging and verify subcooling and superheat readings during startup. Condensate drains receive traps sized for negative plenum pressure and are routed to code-compliant discharge points. You receive commissioning documentation showing all performance metrics meet design specifications.

Post-Installation Support and Maintenance

We provide operator training covering filter replacement schedules, economizer operation, and control adjustments. Our maintenance agreements include quarterly inspections that check refrigerant levels, clean condenser coils, and verify economizer damper operation. We track equipment runtime and performance trends to identify efficiency degradation before it increases operating costs. Service agreements include priority response for breakdowns and discounted labor rates on repairs. Our parts department stocks common RTU components to minimize downtime when compressors, fan motors, or control boards fail. You receive detailed service reports after each visit, documenting findings and recommendations for optimizing system performance.

Frequently Asked Questions

You Have Questions,
We Have Answers

How much does it cost to install a rooftop unit? +

Rooftop unit installation costs vary based on tonnage, efficiency rating, and building complexity. A 3-ton commercial RTU typically ranges differently than a 15-ton unit designed for multi-story structures. Boston's building codes and structural requirements add labor considerations, especially in older commercial districts like the Financial District or Seaport. Crane access, roof load capacity assessments, and winter installation challenges impact pricing. Ductwork modifications, electrical upgrades, and curb adapter fabrication factor in. Request a site-specific assessment that accounts for your building's age, roof condition, and zoning requirements to determine accurate project costs.

What is the $5000 rule for AC? +

The $5000 rule compares repair costs to replacement value. If repairs exceed 50% of a new unit's cost, replacement makes financial sense. For commercial operators in Boston, this calculation includes business continuity costs. A failing RTU in a restaurant near Faneuil Hall or medical office in Longwood means lost revenue and liability exposure. Boston's harsh freeze-thaw cycles and salt air near the harbor accelerate compressor wear. When facing a major compressor failure or refrigerant leak on a 12-year-old unit, replacement often delivers better ROI than temporary fixes.

What are the disadvantages of RTU? +

Rooftop units face accelerated weathering in Boston's climate. Ice dams, heavy snow loads, and corrosive salt air from the harbor degrade cabinets and coils faster than ground-level equipment. Servicing requires roof access, increasing maintenance labor costs and safety concerns. RTUs are exposed to wind-driven rain and UV degradation. Noise transmission can be problematic for mixed-use buildings in neighborhoods like Back Bay. Single-point failure means total system loss, unlike modular ground equipment. However, these disadvantages are offset by space savings, easier replacement, and reduced refrigerant line lengths for commercial applications.

What is the 3 minute rule for AC? +

The 3-minute rule prevents compressor damage during restart cycles. After shutdown, refrigerant pressure must equalize between the high and low sides before restarting. Commercial RTUs use time-delay relays or pressure switches to enforce this waiting period. In Boston's variable spring and fall weather, short-cycling from aggressive thermostat adjustments stresses compressors. Buildings with occupancy sensors or demand-response programs need properly configured controls. Ignoring this rule leads to hard starts, tripped breakers, and shortened compressor life. Quality RTU installations include time-delay protection and lock-out features to prevent premature cycling.

How much is HVAC for a 2000 square-foot house? +

This question addresses residential split systems, not commercial rooftop units. A 2000-square-foot house typically needs a 3 to 4-ton residential system, while commercial RTUs serve buildings measured in tens of thousands of square feet. Boston's residential HVAC installations differ fundamentally from commercial rooftop applications in equipment selection, permitting, and installation approach. Commercial RTUs are self-contained packaged units serving retail spaces, office buildings, and industrial facilities. For accurate commercial rooftop unit guidance specific to your Boston property, provide building type, square footage, occupancy loads, and usage patterns for proper equipment sizing.

What is the life expectancy of a rooftop unit? +

Commercial rooftop units last 15 to 20 years with proper maintenance. Boston's coastal climate and temperature extremes shorten lifespan without preventive care. Salt air accelerates coil corrosion in buildings near the harbor or Logan Airport. Freeze-thaw cycles stress cabinet seams and drain pans. Units serving 24/7 operations like healthcare facilities or data centers age faster than those with standard business hours. Regular coil cleaning, timely filter changes, and refrigerant checks extend service life. Buildings in high-pollution areas like major traffic corridors need more frequent maintenance. Budget for replacement after 15 years in harsh rooftop environments.

Is HVAC system cost tax deductible? +

Commercial HVAC installations qualify for Section 179 deduction, allowing immediate expense deduction rather than depreciation. The 2023 tax code permits businesses to deduct qualifying equipment costs up to specific limits. Energy-efficient RTUs may qualify for additional Section 179D deductions if they meet efficiency thresholds. Massachusetts offers incentives through Mass Save for high-efficiency commercial equipment. Boston property owners should consult tax advisors familiar with both federal depreciation schedules and Massachusetts tax treatment. Installation costs, including structural upgrades and electrical work, may qualify as capital improvements. Document energy efficiency ratings and consult a CPA for project-specific guidance.

Is a 3 ton AC too big for 1500 square feet? +

This addresses residential comfort, not commercial RTU applications. Oversized residential equipment short-cycles and fails to dehumidify properly. However, commercial rooftop units follow different sizing principles based on ventilation requirements, occupancy loads, and process cooling needs. Boston building code mandates specific outside air requirements for commercial spaces. A restaurant needs different tonnage calculations than an office space of identical square footage. Commercial load calculations account for kitchen equipment, occupancy density, glass exposure, and internal heat gains. Proper RTU sizing requires Manual N calculations specific to commercial applications and Massachusetts energy code compliance.

How much will the new HVAC system cost in 2025? +

Commercial rooftop unit costs continue rising due to refrigerant regulations, supply chain constraints, and efficiency mandates. The 2025 transition away from R-410A refrigerant affects equipment availability and pricing. Boston's strong commercial construction market adds pressure on contractor availability and labor rates. Higher SEER2 requirements increase upfront equipment costs but reduce operating expenses. Tariffs on imported components and inflation impact pricing. Building owners should budget 8 to 12% higher than 2023 pricing for comparable equipment. Early planning and securing quotes before peak season helps control costs in Boston's competitive commercial HVAC market.

How long does it take to install an RTU? +

Standard rooftop unit installation takes one to three days for straightforward replacements. New installations requiring structural reinforcement, curb fabrication, or ductwork modifications extend to five days or longer. Boston's weather creates scheduling challenges during winter months. Crane logistics in dense areas like Downtown Crossing or Beacon Hill require street permits and coordination. Multi-unit projects or phased installations minimizing business disruption take longer. Buildings requiring occupied space work, asbestos abatement, or electrical service upgrades add time. Experienced contractors provide detailed timelines after site assessment, accounting for building access, material delivery coordination, and inspection schedules specific to Boston permitting requirements.

How Boston's Historic Architecture Complicates Rooftop HVAC Upgrades

Many commercial buildings in Boston's Beacon Hill, Back Bay, and South End historic districts have load-bearing masonry walls and timber roof framing not designed for modern mechanical equipment. The Boston Landmarks Commission regulates rooftop alterations in designated districts, requiring that new RTUs remain invisible from street level. This forces installations behind parapets or demands custom screening that matches historic facades. Structural engineers must verify that century-old roof framing can support concentrated loads from multi-ton equipment, often requiring sister joists or steel reinforcement before installation proceeds. These constraints extend project timelines and increase costs compared to installations on modern steel-frame buildings.

Titan HVAC Boston maintains working relationships with structural engineers experienced in historic building assessment and Boston Landmarks Commission applications. We understand the submittal requirements for rooftop work in protected districts and coordinate with preservation consultants to design installations that satisfy both mechanical performance requirements and historic preservation mandates. Our familiarity with Boston's permitting process reduces approval delays, keeping your project on schedule. When you need commercial rooftop HVAC installation in a landmark building, local expertise prevents costly redesigns and permit rejections that extend downtime and disrupt tenant operations.
HVAC Services in The Boston Area

We are proud to serve our valued clients across the entire region. Whether you're in the city center or a surrounding community, our dedicated team is ready to provide top-notch HVAC services right to your doorstep. You can locate our main office here, and we encourage you to reach out to schedule a service, explore our offerings, or discuss your heating and cooling needs with our expert team. We look forward to serving you!

Address:
Titan HVAC Boston, 94 Shirley St, Boston, MA, 02119

Additional Services We Offer

Our news updates

Latest Articles & News from The Blogs

Finding a Silent HVAC Solution for Your Home Theater or Media Room in Wellesley If you've ever had to pause…

Finding a Silent HVAC Solution for Your Home Theater or Media Room in Wellesley

Finding a Silent HVAC Solution for Your Home Theater or Media Room in Wellesley If you've ever had to pause…

What the New SEER2 Efficiency Standards Mean for Your Next Boston AC Upgrade

What the New SEER2 Efficiency Standards Mean for Your Next Boston AC Upgrade The Department of Energy rolled out new…

How Smart Vents Can Fix Hot and Cold Spots in Large Multi-Story Newton Homes

Large multi-story homes in Newton often suffer from uneven temperatures where some rooms feel like a sauna while others stay…

Contact Us

Contact Titan HVAC Boston at (617) 758-1599 to schedule a site assessment. Our project managers evaluate your building, provide equipment recommendations, and deliver fixed-price proposals within 48 hours. We coordinate crane logistics, permitting, and installation to minimize disruption to your operations.